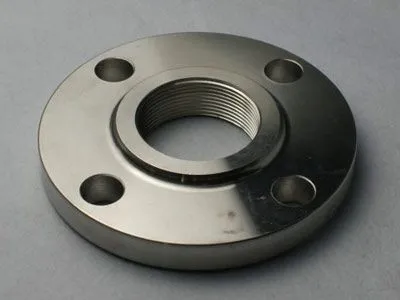
Hey there! As a supplier of Lap Joint Flanges, I know how crucial it is to ensure top - notch surface quality. In this blog, I'll share some practical tips on how to inspect the surface quality of a Lap Joint Flange.
First off, let's understand what a Lap Joint Flange is. A Lap Joint Flange is a type of flange that's used in piping systems. It's often paired with a stub end and allows for easy alignment and disassembly. Unlike other flanges like the Blind Flange which is used to close the end of a pipe, or the Welding Neck Flange that provides a strong connection, the Lap Joint Flange has its unique features and inspection requirements.
Visual Inspection
The first step in inspecting a Lap Joint Flange is a simple visual check. You don't need any fancy tools for this. Just take a good look at the flange's surface.
- Check for Cracks: Cracks are a big no - no. They can weaken the flange and lead to leaks in the piping system. Look closely at the entire surface, especially around the bolt holes and the contact area with the stub end. Cracks can be tiny, so it might be a good idea to use a magnifying glass if you suspect any.
- Surface Finish: The surface finish of the flange should be smooth. Rough surfaces can cause problems when it comes to sealing. There shouldn't be any pits, scratches, or bumps that are visible to the naked eye. If you run your hand over the surface, it should feel even and without any irregularities.
- Corrosion: Corrosion is another issue to watch out for. Rust or other forms of corrosion can eat away at the flange over time. Check for any signs of discoloration or flaking on the surface. If you see any, it could mean that the flange has been exposed to moisture or corrosive substances.
Dimensional Inspection
In addition to the visual inspection, dimensional accuracy is also important for the surface quality of a Lap Joint Flange.
- Outer Diameter: Measure the outer diameter of the flange using a caliper. It should match the specified dimensions in the design. An incorrect outer diameter can cause problems when it comes to fitting the flange into the piping system.
- Bolt Hole Spacing: The spacing between the bolt holes is crucial. If the holes are too close or too far apart, it can make it difficult to install the bolts properly. Use a ruler or a gauge to measure the distance between the centers of the bolt holes.
- Thickness: The thickness of the flange is also a key factor. A flange that's too thin might not be strong enough, while one that's too thick can add unnecessary weight and cost. Measure the thickness at different points on the flange to ensure uniformity.
Material Inspection
The material of the flange plays a significant role in its surface quality.


- Material Grade: Make sure the flange is made of the correct material grade. Different applications require different materials. For example, if the flange is going to be used in a high - temperature or high - pressure environment, it needs to be made of a material that can withstand those conditions.
- Hardness Test: A hardness test can be done to check the quality of the material. You can use a hardness tester to measure the hardness of the flange at different points. If the hardness varies too much, it could indicate problems with the material's heat treatment or manufacturing process.
Non - Destructive Testing (NDT)
Sometimes, visual and dimensional inspections aren't enough. That's where non - destructive testing comes in.
- Ultrasonic Testing: Ultrasonic testing can be used to detect internal defects in the flange. A transducer sends ultrasonic waves into the flange, and any defects will cause the waves to reflect differently. This method can detect flaws that aren't visible on the surface.
- Magnetic Particle Testing: If the flange is made of a ferromagnetic material, magnetic particle testing can be used. A magnetic field is applied to the flange, and magnetic particles are sprinkled on the surface. Any surface or near - surface defects will cause the particles to accumulate, making the defects visible.
Documentation Review
Don't forget to review the documentation that comes with the flange.
- Quality Certificates: The manufacturer should provide quality certificates that show the flange has passed all the necessary tests. Check these certificates to make sure the flange meets the required standards.
- Inspection Reports: Look at the inspection reports to see if there were any issues during the manufacturing process. If there were, find out what steps were taken to correct them.
Post - Inspection Actions
Once you've completed the inspection, it's time to take action based on the results.
- Acceptance or Rejection: If the flange passes all the inspection criteria, it can be accepted for use. However, if it fails any of the tests, it should be rejected.
- Repair or Replacement: If the flange has minor defects, it might be possible to repair it. For example, small cracks can sometimes be welded. But if the defects are too severe, the flange should be replaced.
As a Lap Joint Flange supplier, I understand that you want the best quality products for your projects. If you're in the market for high - quality Lap Joint Flanges or have any questions about the inspection process, feel free to reach out. We're always here to help you make the right choice and ensure that your piping systems are safe and reliable. Whether you need a single flange or a large quantity, we can provide you with the products that meet your requirements. Contact us for a quote and let's start a conversation about your procurement needs.
References
- Pipe Flange Handbook, Third Edition by George W. Blodgett
- ASME B16.5 Standard for Pipe Flanges and Flanged Fittings